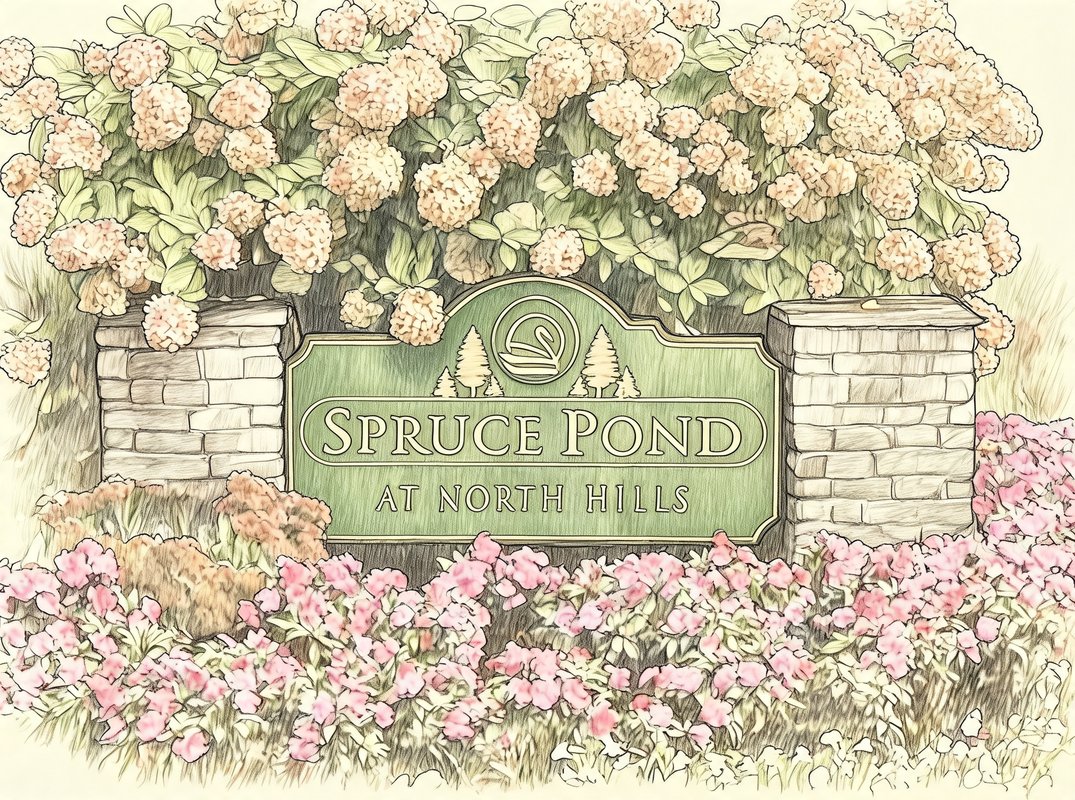
Spruce Ponds
59 Shelter Rock Rd, Manhasset, NY 11040
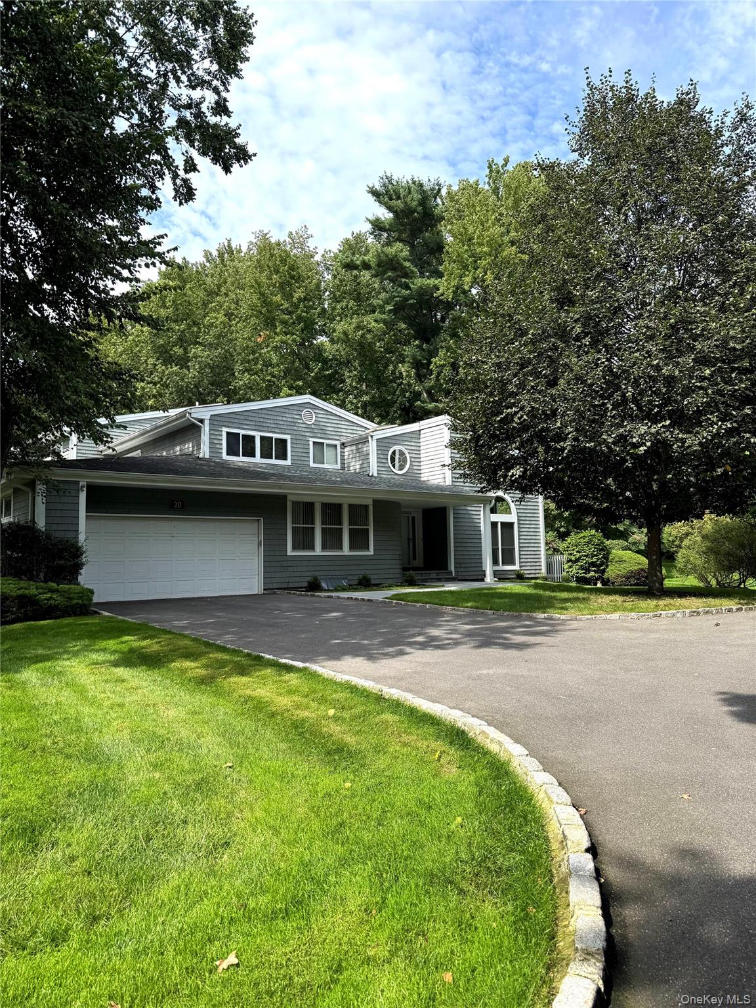
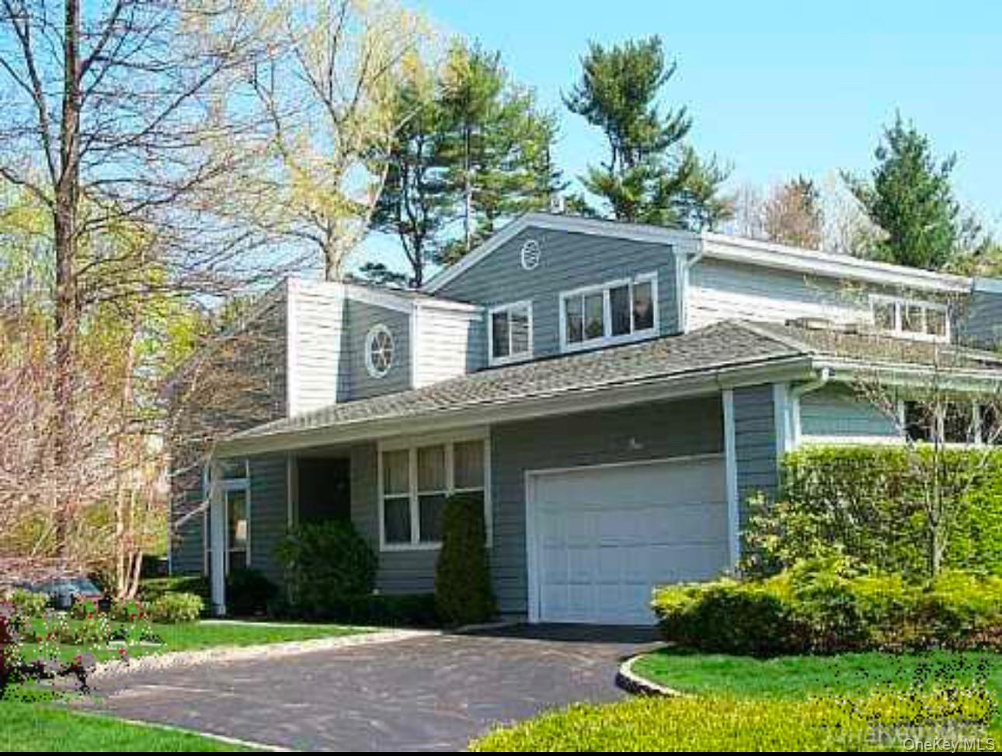
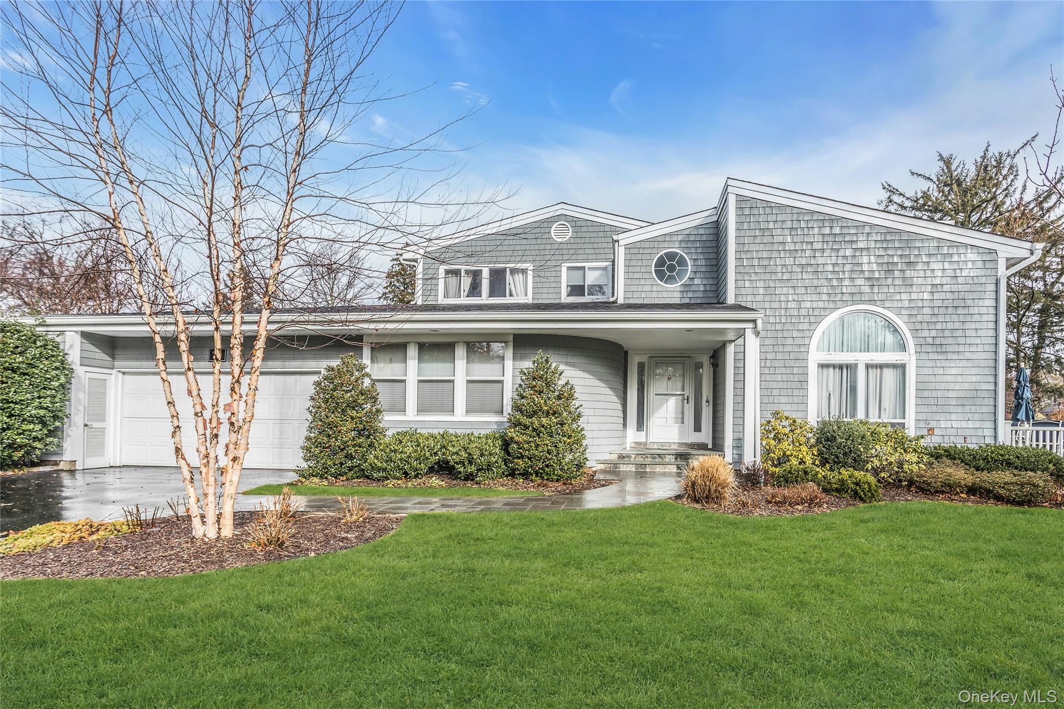
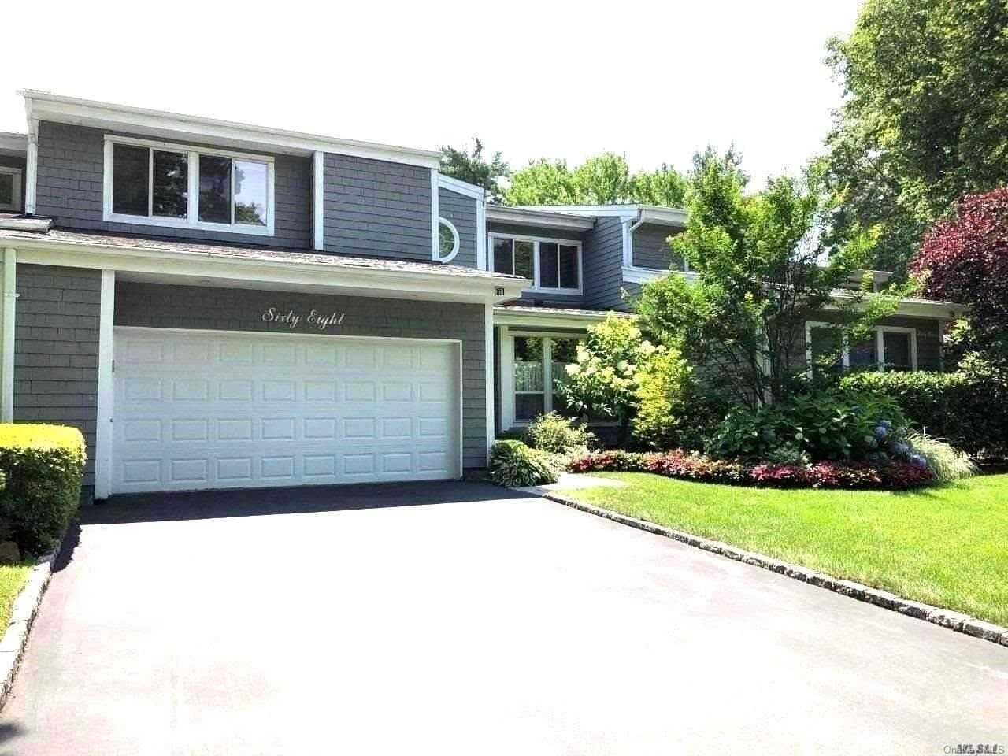
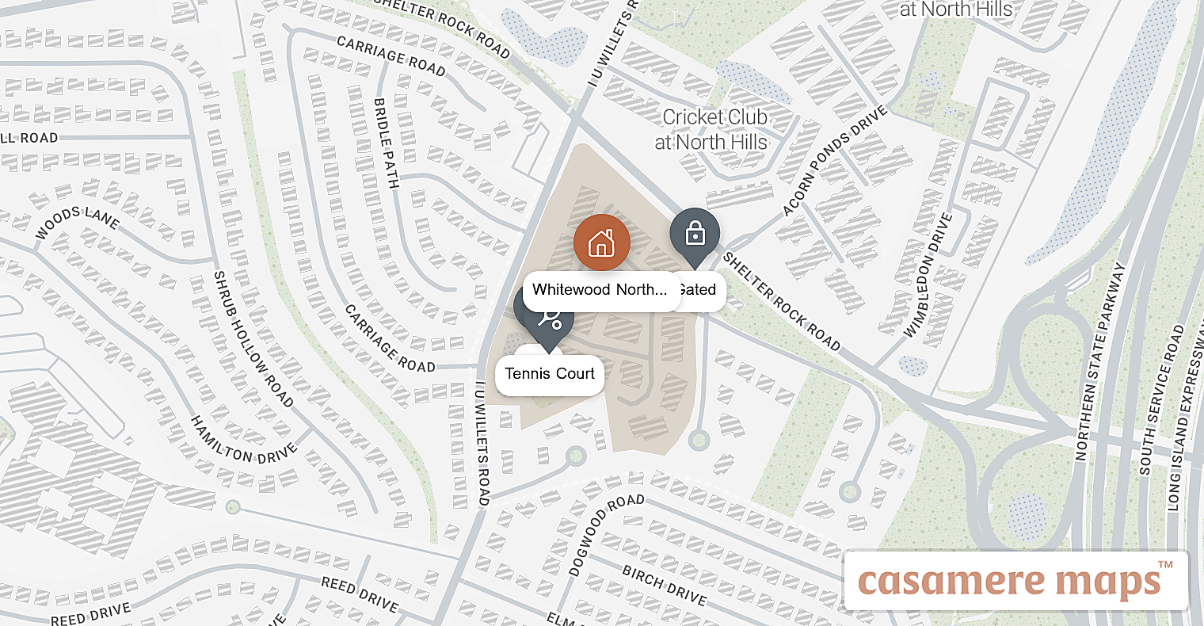
Spruce Ponds Community
59 Shelter Rock Rd, Manhasset, NY 11040 | Nassau, NY county
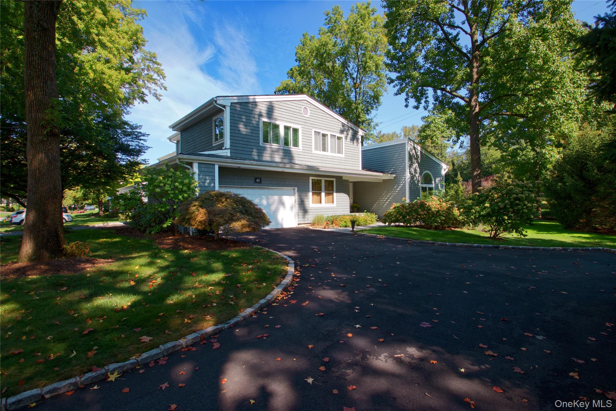
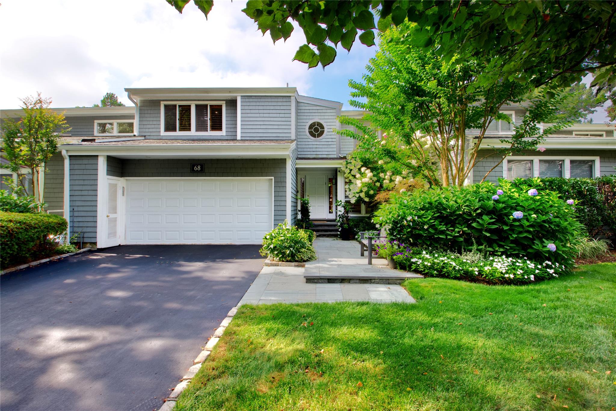
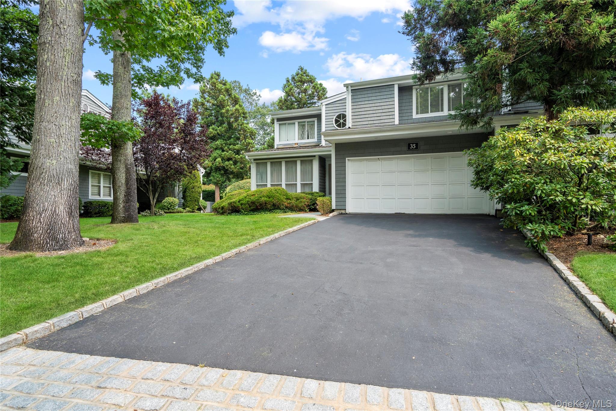
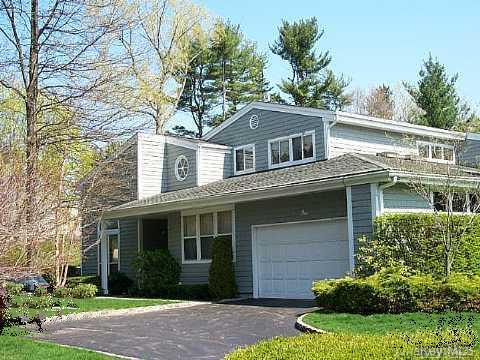
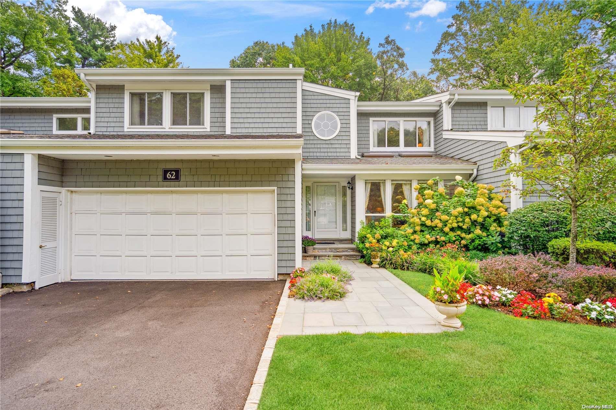
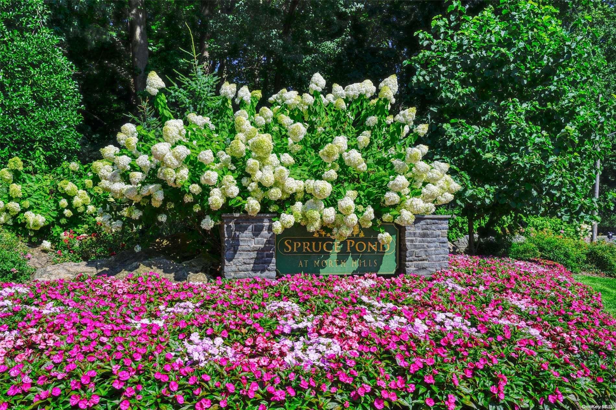
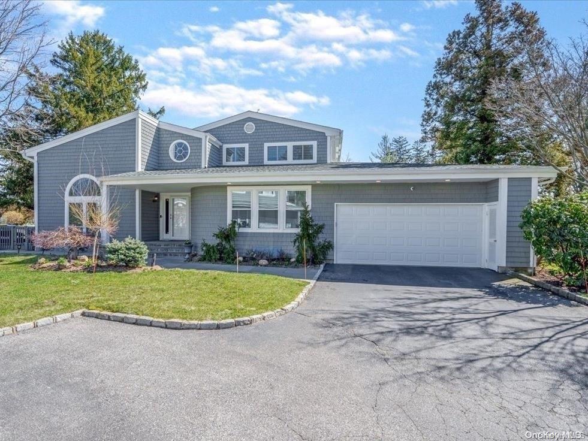
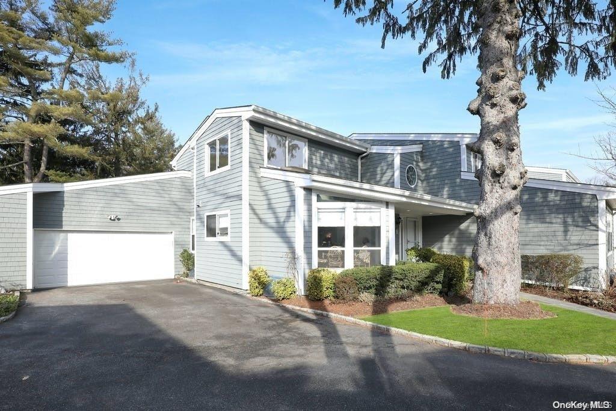
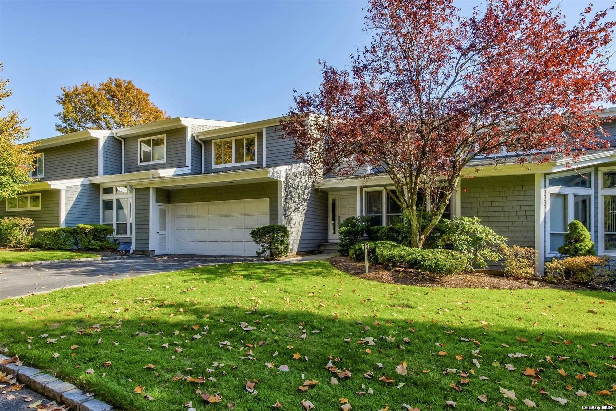
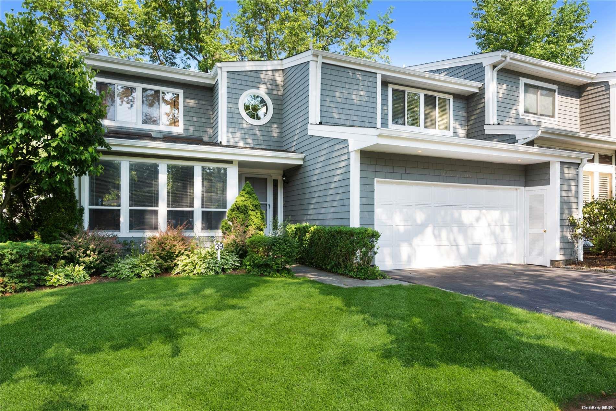
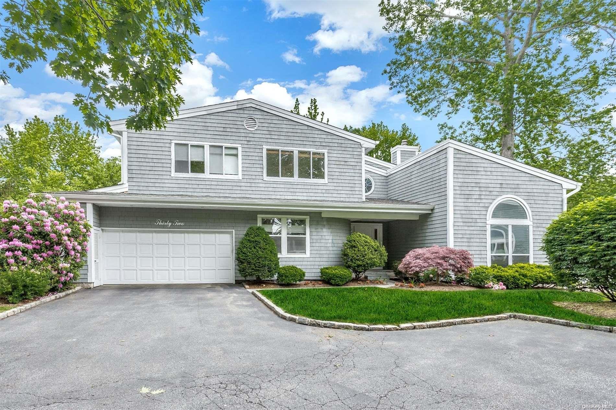
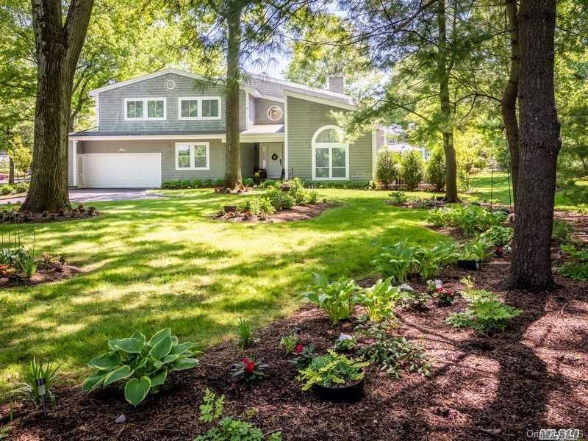
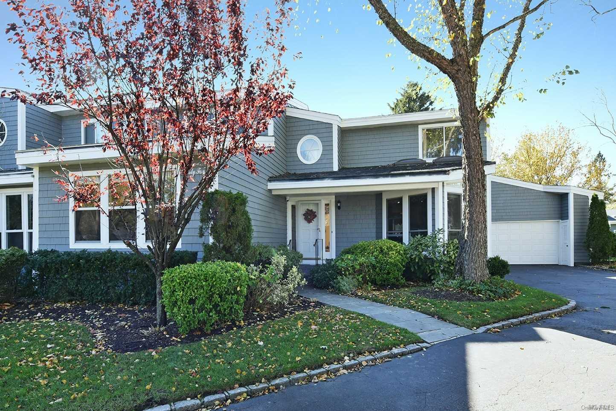
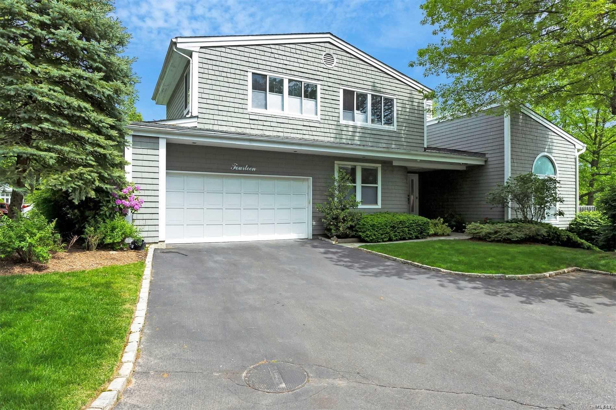
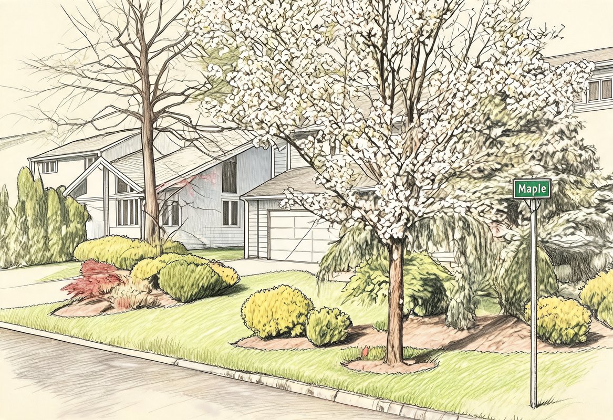
Spruce Pond at North Hills is a distinguished, guard-gated townhouse community located in the heart of Long Island’s coveted Gold Coast. Established in the late 1980s, this peaceful enclave is known for its spacious residences, mature landscaping, and refined residential atmosphere. Tree-lined streets and thoughtfully designed surroundings create a sense of privacy and calm, while the 24-hour manned gate offers residents both security and peace of mind.
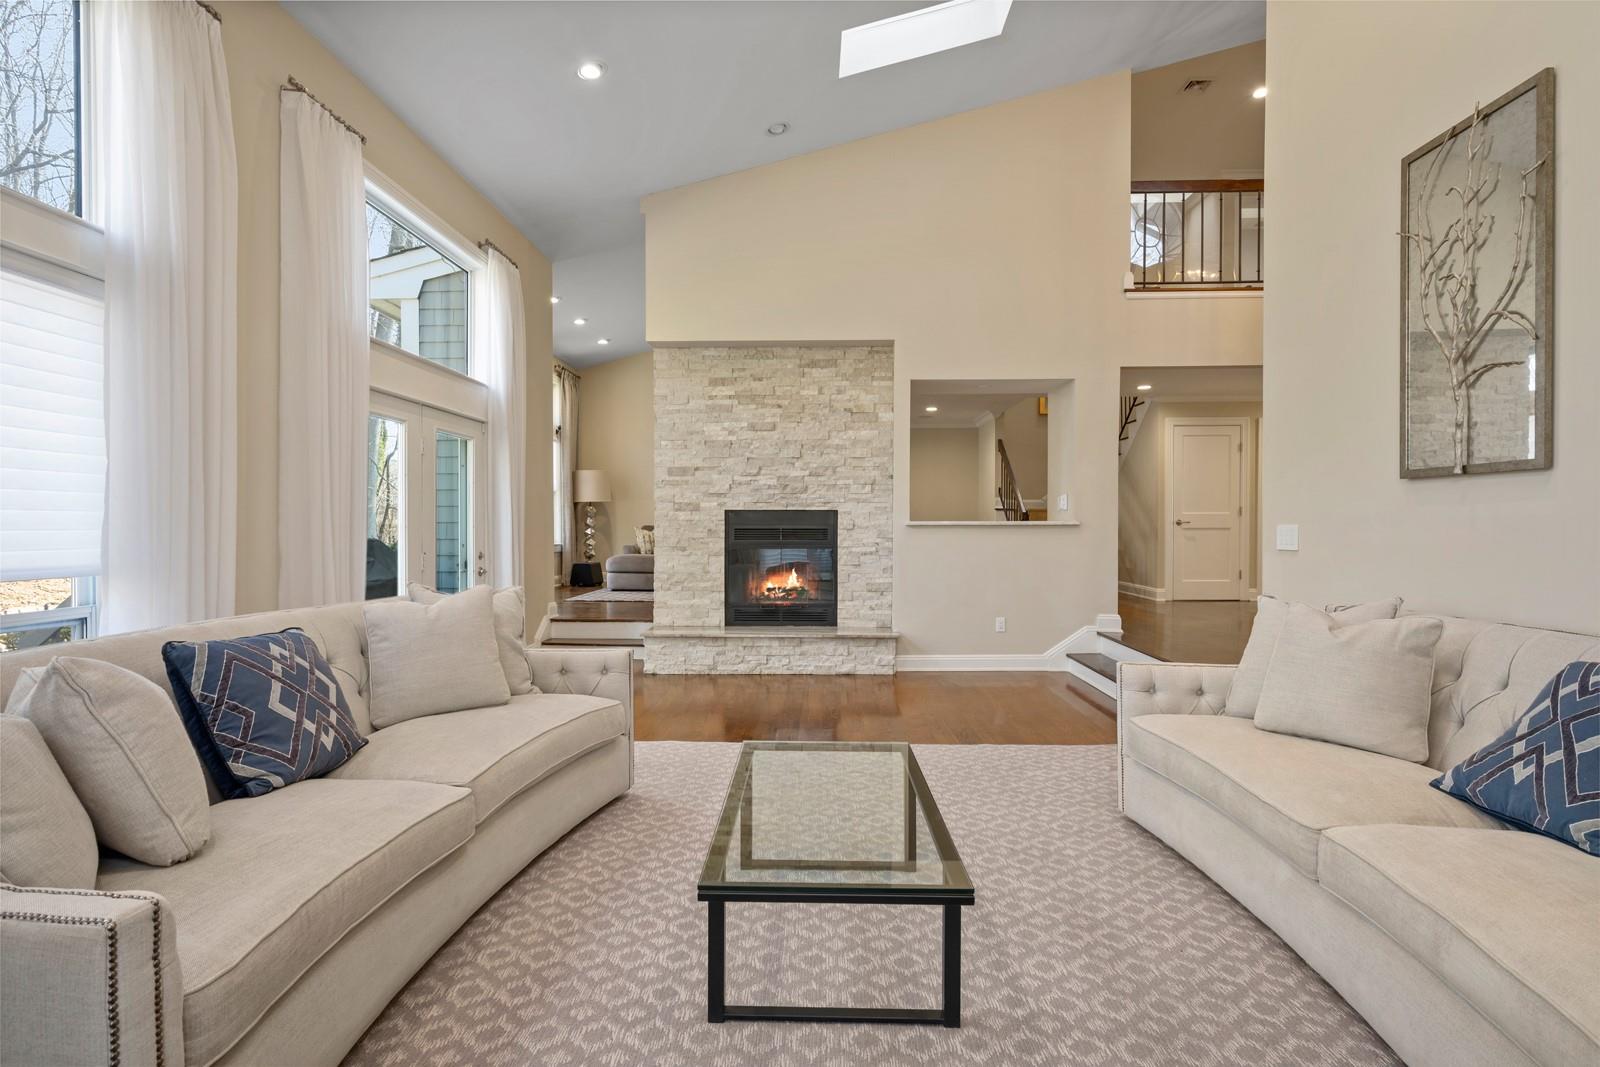
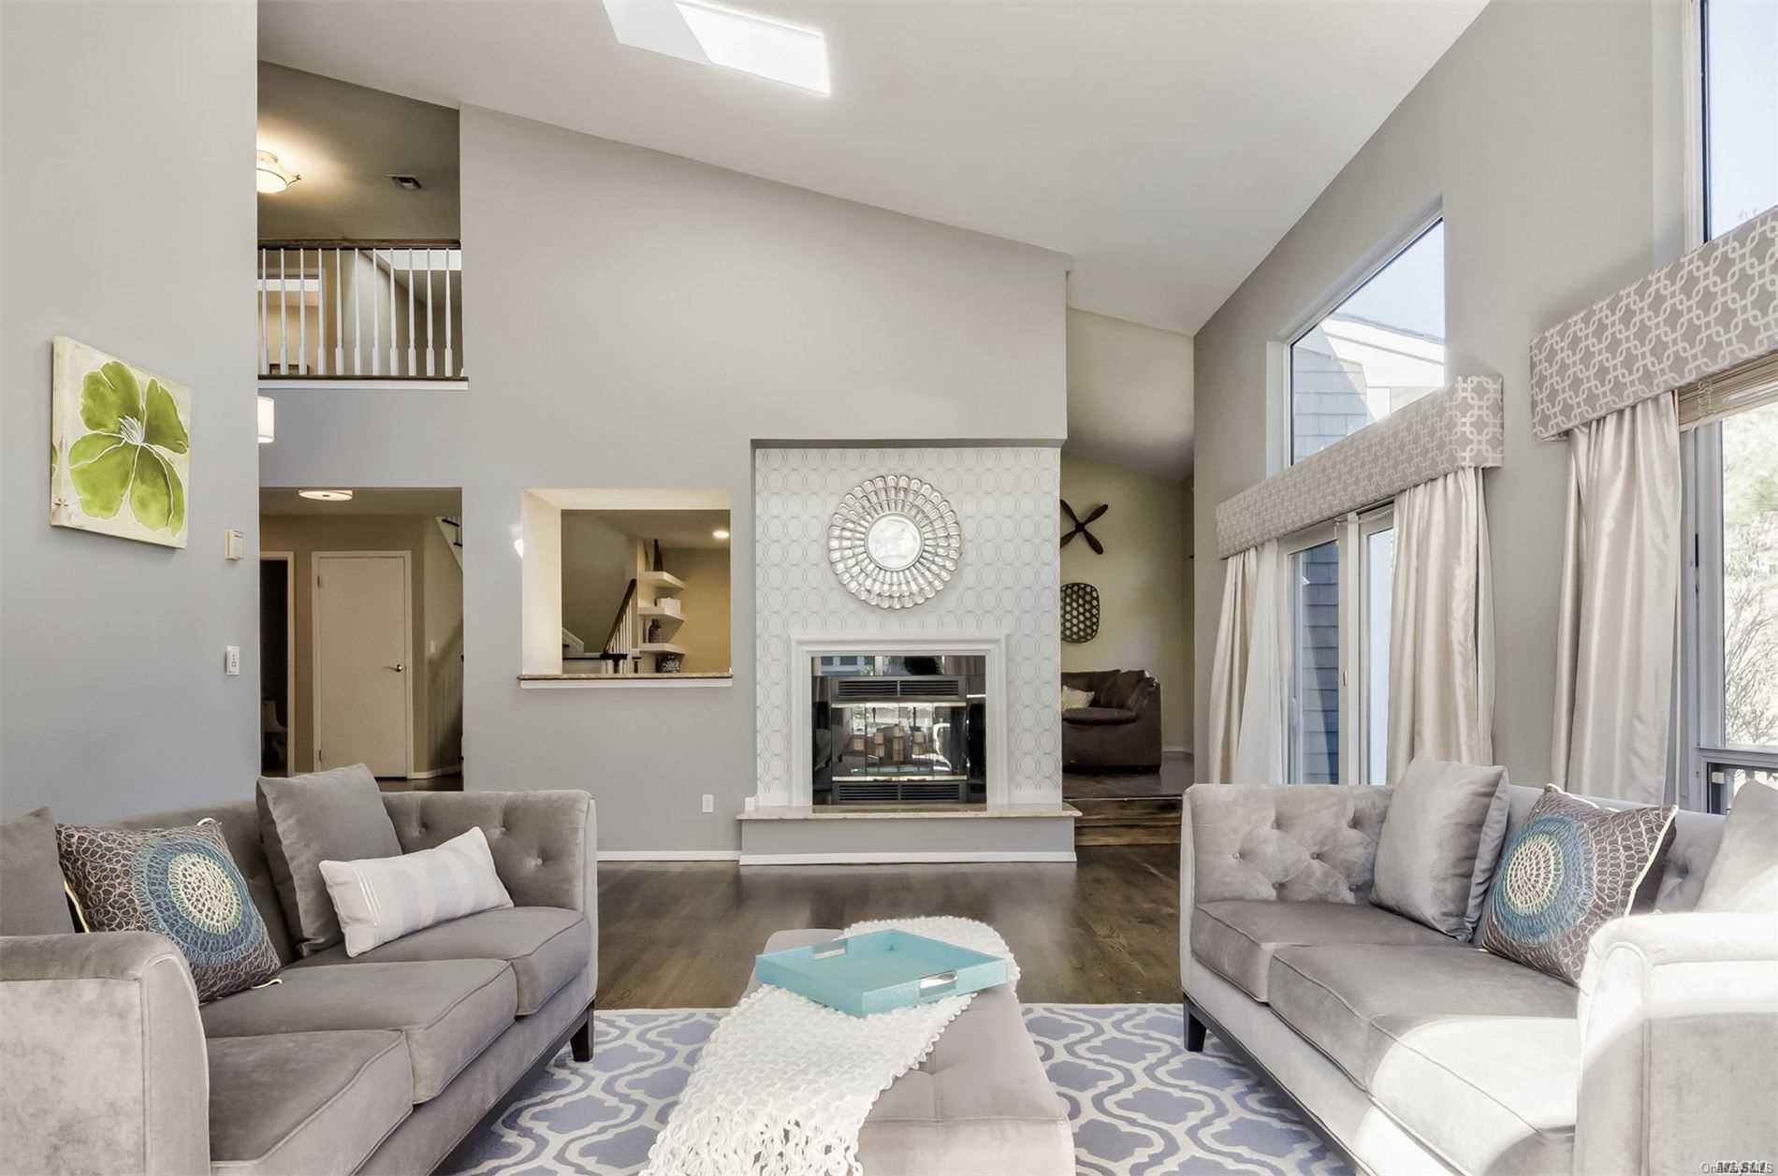
Homes within Spruce Pond are notably generous in scale, typically offering three to four bedrooms and 3,000 square feet of living space. The residences are designed with comfort and functionality in mind, featuring open floor plans, soaring ceilings, oversized windows, fireplaces, full basements, two-car garages, and private outdoor areas. Natural light fills the interiors, and the layouts lend themselves equally well to everyday living and entertaining, creating homes that feel both elegant and welcoming.
The community’s location combines quiet residential living with exceptional convenience. Just minutes from the Manhasset LIRR station and close to major highways, Spruce Pond offers easy access to Manhattan and surrounding areas. Nearby shopping, dining, parks, and country clubs further enhance the appeal, making this a highly desirable setting for those seeking space, privacy, and accessibility.
3 to 5
Bedroom Homes
0
Active Listings
72
Total Housing Units
3,433
Average Square Footage
Resident Amenities
award_star
Gated Community
Schedule a visit
Tour for free, no strings attached.
Learn the Spruce Ponds Story
Schedule a visit
Tour for free, no strings attached.
Resident Amenities
expand_lessActive Listings & Homes For Sale and For Rent
| Photo | Lot | Price | Beds | Baths | Square Feet | HOA Fees | |
|---|---|---|---|---|---|---|---|
| Loading listings data... | |||||||
Interactive Map
Spruce Ponds Community (and nearby)Spruce Ponds Residences
Data loading...
Available Home Models
Abingdon
The Abingdon offers 3,613 square feet across three stories, with three bedrooms, two full baths, a powder room and a two-car garage. Its open layout brings together a formal living room with cathedral ceiling, a family room sharing a dual fireplace, formal dining room and kitchen. Upstairs, the primary suite is joined by two additional bedrooms and a hall bath. Hardwood floors and an updated kitchen feature among the home’s described finishes. Spruce Ponds amenities include a pool and tennis courts, with a renovated pool house.
- Condominium
- Build Type
- 3
- Beds
- 2.5
- Baths
- 3,613
- Sqft
- 2
- Garages
- 3
- Stories
Bradford
The Bradford provides 4,089 square feet with three bedrooms and two full baths plus a powder room. Its bright, open layout includes a loft, a deck off the living room and a balcony off the primary suite. A back-to-front fireplace is shared by the living and family rooms, while vaulted ceilings and skylights add height and natural light. The home also has a finished lower level. Within Spruce Ponds’ gated community, residents can enjoy a pool, tennis courts and playground, with 24-hour security.
- Condominium
- Build Type
- 3
- Beds
- 2.5
- Baths
- 4,089
- Sqft
- —
- Garages
- —
- Stories
Devon
The Devon offers 3,400 square feet, three bedrooms, two full baths and a powder room. Its primary suite is on the main floor, while two additional bedrooms and an open loft area are upstairs. The open main-level layout is suited to entertaining, with a living room featuring a cathedral ceiling and wood-burning fireplace. Described Devon homes include end or semi-detached settings, with some enjoying park-like or pond views. Spruce Ponds also offers residents pool and tennis amenities.
- Condominium
- Build Type
- 3
- Beds
- 2.5
- Baths
- 3,400
- Sqft
- —
- Garages
- —
- Stories
Available Home Models
Abingdon
- Condominium
- Build Type
- 3
- Beds
- 2.5
- Baths
- 3,613
- Sqft
- 2
- Garages
- 3
- Stories
The Abingdon offers 3,613 square feet across three stories, with three bedrooms, two full baths, a powder room and a two-car garage. Its open layout brings together a formal living room with cathedral ceiling, a family room sharing a dual fireplace, formal dining room and kitchen. Upstairs, the primary suite is joined by two additional bedrooms and a hall bath. Hardwood floors and an updated kitchen feature among the home’s described finishes. Spruce Ponds amenities include a pool and tennis courts, with a renovated pool house.
Bradford
- Condominium
- Build Type
- 3
- Beds
- 2.5
- Baths
- 4,089
- Sqft
- —
- Garages
- —
- Stories
The Bradford provides 4,089 square feet with three bedrooms and two full baths plus a powder room. Its bright, open layout includes a loft, a deck off the living room and a balcony off the primary suite. A back-to-front fireplace is shared by the living and family rooms, while vaulted ceilings and skylights add height and natural light. The home also has a finished lower level. Within Spruce Ponds’ gated community, residents can enjoy a pool, tennis courts and playground, with 24-hour security.
Devon
- Condominium
- Build Type
- 3
- Beds
- 2.5
- Baths
- 3,400
- Sqft
- —
- Garages
- —
- Stories
The Devon offers 3,400 square feet, three bedrooms, two full baths and a powder room. Its primary suite is on the main floor, while two additional bedrooms and an open loft area are upstairs. The open main-level layout is suited to entertaining, with a living room featuring a cathedral ceiling and wood-burning fireplace. Described Devon homes include end or semi-detached settings, with some enjoying park-like or pond views. Spruce Ponds also offers residents pool and tennis amenities.
Recent Activity at The Spruce Ponds Community
| Date | Lot | Status | |
|---|---|---|---|
| Loading activity data... | |||
Community Facts
- Community Name: Spruce Ponds
- Neighborhood: North Hills
- Year Established: 1987
- Total Homes: 72 residences
- Property Type: Houses, Townhomes
- County: Nassau, NY county
- Available Sales Listings: 0
- Available Rental Listings: 0
- Lifestyle & HOA: Life at Spruce Pond at North Hills is defined by ease, comfort, and an active yet relaxed lifestyle. Residents enjoy the benefits of a 24-hour guard-gated entrance, creating a private and secure environment that feels tucked away while remaining centrally located. The community is also pet-friendly, adding to its warm, lived-in neighborhood feel. Amenities include a beautifully maintained outdoor swimming pool and tennis and pickleball courts, offering opportunities for recreation, wellness, and social connection close to home. The community’s layout encourages leisurely walks and outdoor enjoyment, with a setting that feels calm and well cared for year-round. The Homeowners Association oversees the maintenance of common areas and shared amenities, allowing residents to enjoy a low-maintenance lifestyle while preserving the community’s appearance and standards. Located within the Herricks School District and surrounded by some of the North Shore’s most desirable shopping, recreation, and cultural destinations, Spruce Pond at North Hills offers a refined residential experience that blends space, security, and convenience in a truly welcoming setting.
Frequently Asked Questions
Learn more about the Spruce Ponds community and available homes for sale and rent here in Manhasset.
When was Spruce Ponds built?
Spruce Ponds was built in 1987.
Where is Spruce Ponds located?
Spruce Ponds is located at 59 Shelter Rock Rd in Manhasset in NY.
What amenities does the Spruce Ponds community provide?
Spruce Ponds provides the following resident amenities: Gated Community.
How many homes are currently available in Spruce Ponds for sale or for rent?
Out of 72 homes in Spruce Ponds, there are currently 0 sales listings and 0 rental listings available.
What is the average square footage in the Spruce Ponds community?
The average square footage of homes in Spruce Ponds is 3433 sq.ft.
What county is Spruce Ponds located in?
Spruce Ponds is located in Nassau, NY county.
Nearby Similar Communities
3,071
avg. sqft
628,693
avg. sqft Lot Size
55
Total Homes
Rentals from $8,200, Sales from $1,100,000.
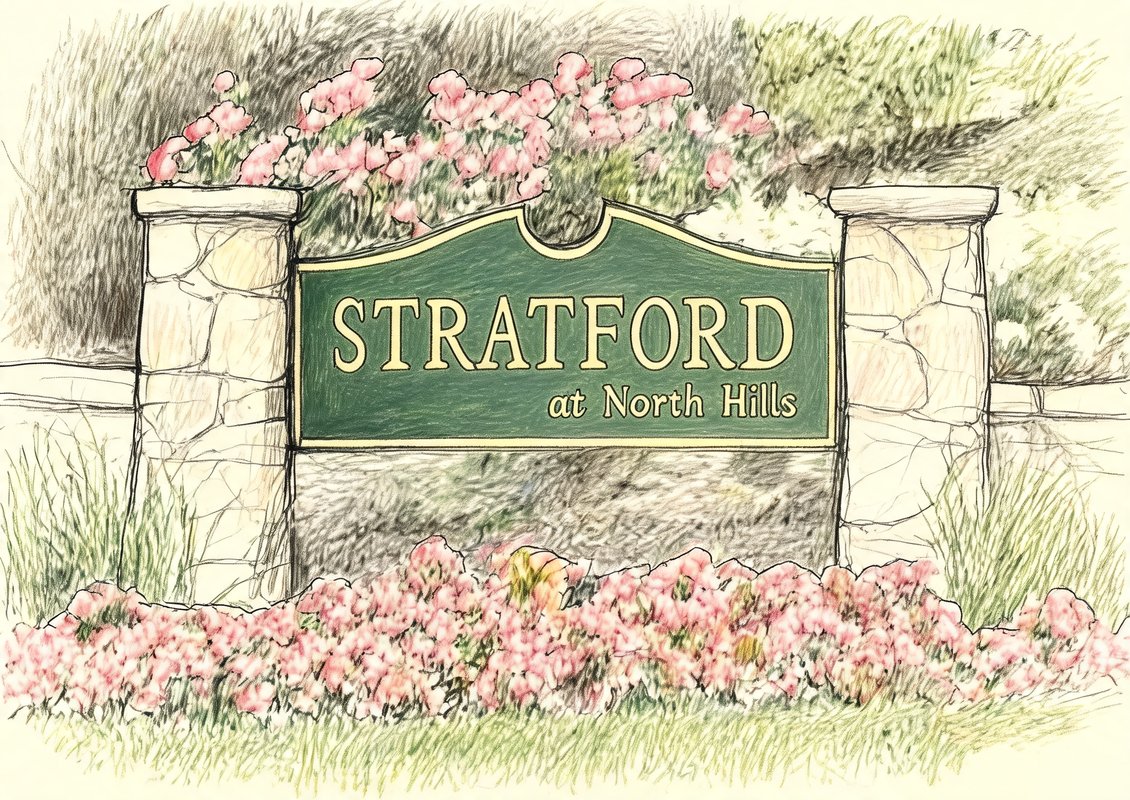
Stratford at North Hills is a private, 24-hour guard-gated townhouse community located in the scenic hamlet of Manhasset on Long Island’s renowned North Shore. Established in 1983, this intimate neighborhood offers a refined yet welcoming atmosphere where residents enjoy privacy, security, and a true sense of community. With a limited number of homes thoughtfully arranged in small groupings, Stratford at North Hills feels calm, residential, and intentionally designed for comfortable, long-term living. The architecture reflects timeless townhouse living, with most homes featuring multi-level layouts, while a small number of rare ranch-style residences offer convenient one-level living. The community is pet-friendly and proudly served by the highly regarded Herricks School District, making it appealing to a wide range of homeowners. Homes at Stratford at North Hills are spacious attached townhouses, many offering two-car garages, basements, private decks, and backyard outdoor space. Interiors are designed with functionality in mind, featuring central air conditioning, generous room sizes, and layouts that support both everyday living and entertaining. The community streets: Eaton Court, Harvard Road, and Yale Drive are quietly set within the gates, creating a peaceful, residential feel throughout the neighborhood. Life at Stratford at North Hills is defined by ease, balance, and connection. Residents enjoy a relaxed lifestyle where daily responsibilities are minimized, allowing more time for family, friends, and personal interests. The community pool becomes a natural gathering place in warmer months, while the tennis courts offer opportunities for both recreation and social connection. The gated setting and 24-hour security create a sense of comfort and peace of mind, and neighbors often form lasting relationships thanks to the smaller scale and friendly atmosphere of the community. Whether enjoying quiet time at home, a walk through the neighborhood, or an afternoon by the pool, Stratford supports a lifestyle that feels both elevated and comfortable.
2,943
avg. sqft
861,677
avg. sqft Lot Size
48
Total Homes
Sales from $1,099,000.
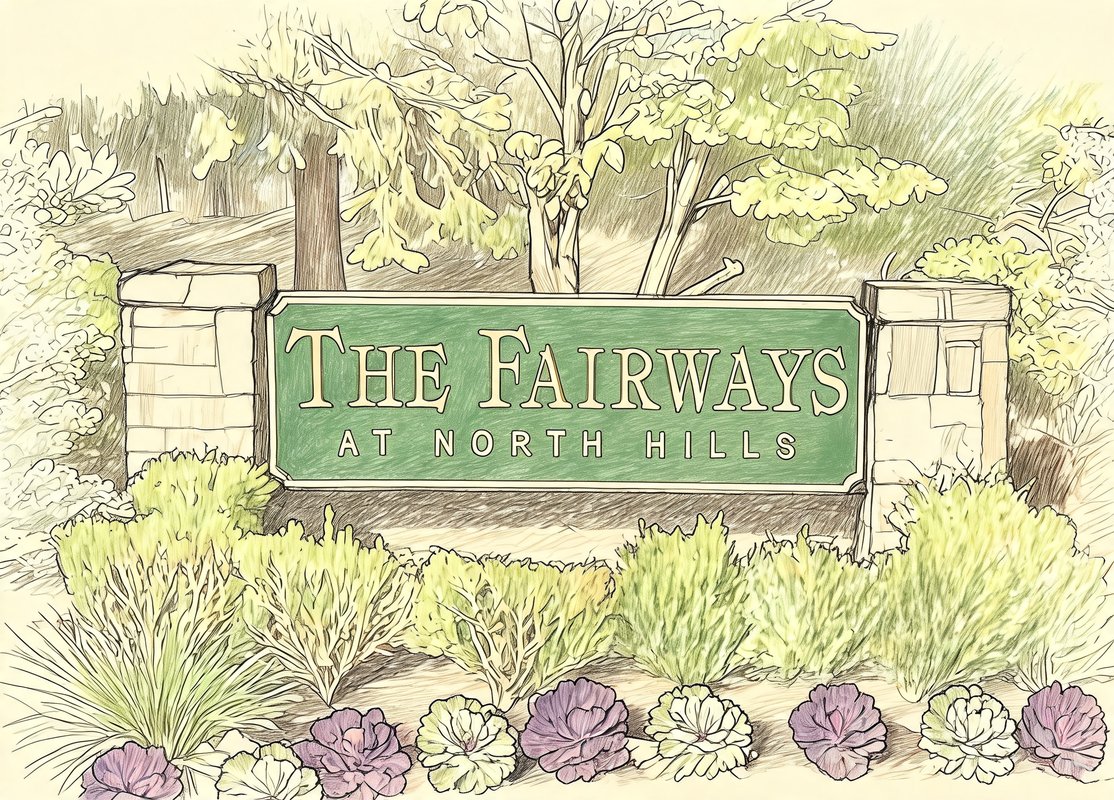
The Fairways is a boutique condominium community of single-family homes set on a secluded piece of gated property in Nassau County. Homes follow distinctive models — the Braemer (also spelled Breamer) and the Balmoral — known for generously sized rooms and seamless flow between principal living areas. Architectural character abounds: two-story entry foyers with marble or open staircases and balconies overlooking the foyer below; vaulted ceilings in living rooms; tray ceilings in formal dining rooms; skylit eat-in kitchens; and stone-faced or wood-burning fireplaces in dens and family rooms. Expansive decks open to serene backyards and golf course views. Many residences offer one-level living with a first-floor primary suite — complete with dressing area or dressing room, walk-in closets and en-suite baths featuring jacuzzi tubs or his-and-hers baths — plus laundry on the main level for effortless daily living. Upstairs levels provide additional bedrooms with ample closet space and full baths. Attached two-car garages with direct kitchen access and long private driveways add convenience and a sense of separation. Interiors showcase hardwood floors throughout many homes and updated kitchens and baths. Large unfinished basements offer abundant storage and flexible space with potential for a gym, office or recreation area. The community sits within the sought-after Herricks School District.

4,148
avg. sqft
14,377
avg. sqft Lot Size
145
Total Homes
Rentals from $12,500, Sales from $1,989,000.
Gracewood is an exceptional private residential community set across 80 acres of rolling, park-like grounds on the North Shore of Long Island, in the prestigious village of North Hills, Manhasset. Established in 1996, this gated enclave of 141 estate-style single-family homes offers a rare combination of privacy, beauty, and refinement. From the moment you arrive, Gracewood feels serene, gracious, and unmistakably distinguished. The community’s private estate roadways wind through manicured gardens and preserved woodlands, creating a peaceful setting that feels far removed from the everyday bustle, yet remains conveniently accessible from the Long Island Expressway. Professional landscaping and meticulous care define the grounds, enhancing the sense of arrival and reinforcing Gracewood’s reputation as one of Long Island’s most premier residential addresses. Homes at Gracewood are thoughtfully positioned to provide space, privacy, and a cohesive neighborhood aesthetic. Security and tranquility are paramount, with a 24-hour manned gatehouse where guests are announced upon arrival, ensuring residents enjoy both peace of mind and discretion. Located within the highly sought-after Manhasset School District, Gracewood offers not only an exceptional living environment but also long-term value and prestige.

6,098
avg. sqft
21,932
avg. sqft Lot Size
6
Total Homes
Sales from $4,800,000.
This is a one-of-a-kind Frank Lloyd Wright–inspired contemporary masterpiece thoughtfully conceived by renowned architect Tim Maldonado. The design echoes Wright's approach—natural local materials such as wood and stone, strong horizontal lines, clean geometry—while windows and skylights draw natural light deep into the interiors and frame views of the landscape. Integrated art and custom-designed elements appear throughout. Arrival sets the tone: an elegant pair of intricately carved wooden doors imported from Paris opens to a sleek modern sculpture that contrasts beautifully with the natural elements. Expansive flamed Canadian granite floors run underfoot, and a striking water feature frames a floating steel staircase. The chef's kitchen pairs top-tier Miele, Subzero and Wolf appliances with bespoke European rift oak cabinetry, custom Ann Sacks tile, granite countertops, a dedicated coffee station and pantry. Upstairs bedrooms are serene retreats—two with en-suite baths—finished with high-gloss lacquer walls and ceilings for a refined modern aesthetic. The primary suite is its own sanctuary: a spa-inspired bath with oversized steam shower featuring multiple rain and body shower heads, a deep soaking tub, dual walk-in closets, and a private balcony overlooking the grounds. The home sits mid-block on a cul-de-sac with southern exposure in one of Manhasset's most prestigious communities. Clean lines, natural materials, and dramatic spatial relationships foster a fluid connection between indoors and out—an immersive sanctuary where contemporary design and nature meet.
1,722
avg. sqft
400,538
avg. sqft Lot Size
391
Total Homes
Rentals from $4,500, Sales from $599,999.
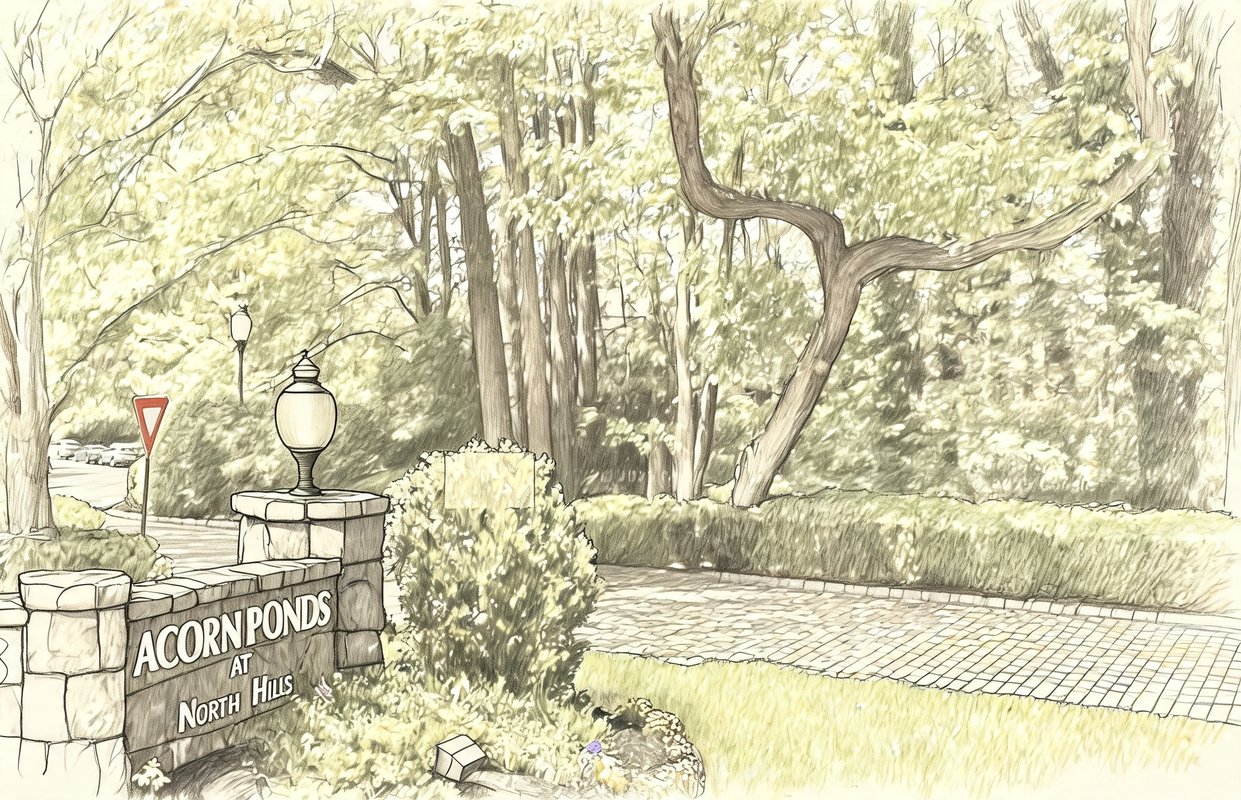
Acorn Ponds is a well-established and thoughtfully designed condominium community nestled in the Village of North Hills, offering a peaceful residential setting with the convenience of a central Long Island location. Surrounded by gently rolling lawns, mature trees, and tranquil ponds, the community feels calm and secluded while remaining close to everything residents need. From the moment you arrive, Acorn Ponds offers a sense of balance, quiet, natural surroundings paired with an active, welcoming neighborhood atmosphere. Spanning approximately 32 acres of lush landscaped grounds, Acorn Ponds is home to 382 residences spread across three distinct phases, each designed to blend seamlessly into the natural environment. Scenic ponds, walking paths, and open green spaces create a park-like setting that residents enjoy year-round. The layout of the community encourages both privacy and connection, with inviting outdoor areas where neighbors often stop to chat, walk their dogs, or simply enjoy the peaceful surroundings. Homes at Acorn Ponds are designed for comfortable, easy living, making the community appealing to a wide range of residents. The setting feels established and timeless, with mature landscaping that enhances the sense of tranquility and permanence. Despite the serene atmosphere, Acorn Ponds is exceptionally well located just off Shelter Rock Road, moments from the Northern State Parkway and Long Island Expressway, making commuting, shopping, and travel simple and convenient. Residents also value being part of the Herricks School District and having a Roslyn mailing address, adding to the appeal of this sought-after North Hills location. Acorn Ponds offers a lifestyle where nature, community, and accessibility come together, creating a place that truly feels like home.
4,360
avg. sqft
22,697
avg. sqft Lot Size
44
Total Homes
Sales from $2,898,000.
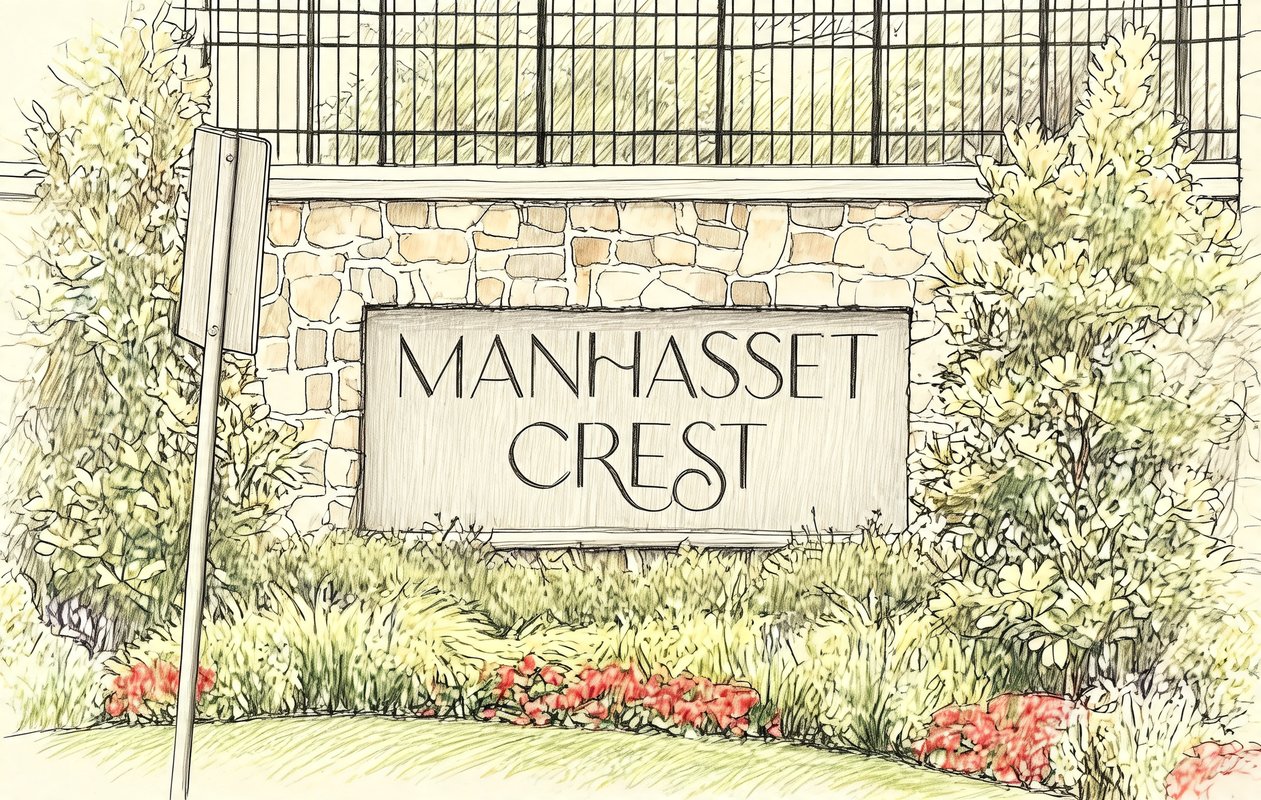
Manhasset Crest is an intimate, gated enclave of just 46 newly constructed single-family homes, quietly set within a wooded upland above Manhasset Bay in one of Long Island’s most desirable North Shore locations. Thoughtfully planned and architecturally refined, the community offers a rare opportunity to own new construction in prestigious Manhasset while enjoying privacy, natural surroundings, and a true neighborhood feel. Each residence at Manhasset Crest reflects a balance of timeless elegance and modern design. Homes are offered in three distinctive architectural styles: modern farmhouse, contemporary, and classic unified by high-quality materials and cohesive detailing that complement the character of the surrounding area. Stone and masonry veneers, refined siding, black casement windows, and dark metal or shingle roofs create a sophisticated streetscape that feels both current and enduring. Spacious floor plans, soaring great rooms, and carefully considered layouts provide comfort, flexibility, and an elevated living experience. Despite its serene setting, Manhasset Crest is ideally located just 19 miles from Midtown Manhattan and minutes from the area’s most sought-after shopping and dining destinations, including Americana Manhasset. Easy access to the Long Island Expressway, Long Island Rail Road, and major airports makes daily commuting and travel effortless. The community is also proudly served by the highly regarded Manhasset Union Free School District, adding to its lasting appeal for homeowners seeking both luxury and long-term value.
4,351
avg. sqft
19,302
avg. sqft Lot Size
128
Total Homes
Rentals from $10,000, Sales from $1,750,000.
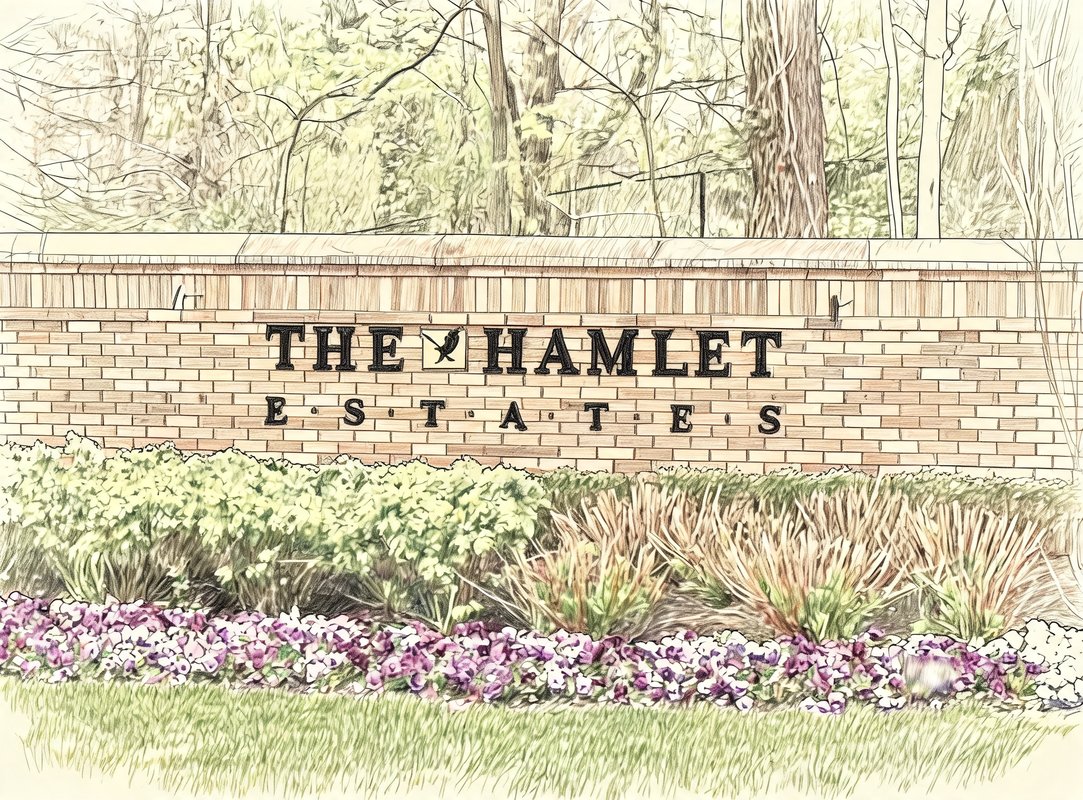
Hamlet Estates features a collection of Colonial, Contemporary Colonial, Center Hall Colonial, Contemporary, and Ranch-style homes. Many residences offer five bedrooms with three and a half to four and a half bathrooms, formal living and dining rooms, family rooms or dens with fireplaces, eat-in kitchens with custom cabinetry and granite or quartz countertops, primary suites with walk-in closets and spa-inspired baths, finished basements with high ceilings, and private backyards with decks or patios. Architectural details include two-story foyers, sunlit atriums, cathedral ceilings, skylights, marble and wood floors, and circular driveways. The community is located within the highly acclaimed Manhasset School District and zoned for Manhasset Schools. Residents are near the Americana Manhasset shopping center and premier shopping. The setting includes park-like properties with mature trees and lush landscaping.
3,909
avg. sqft
236,493
avg. sqft Lot Size
22
Total Homes
Sales from $1,375,000.
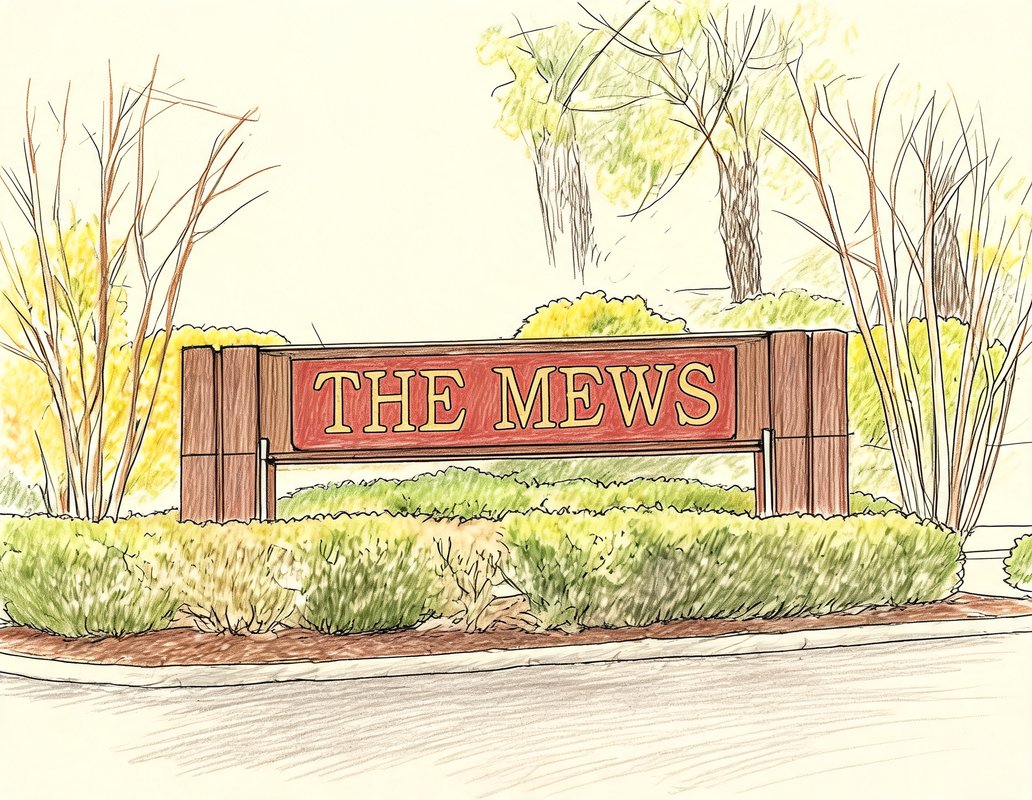
The Mews offers contemporary condominium living defined by soaring ceilings, abundant natural light, and high-end finishes. Interiors are bright and welcoming, with open-concept layouts that connect the living, dining, and kitchen areas for effortless entertaining. Two-story entries and contemporary staircases open to the level below make a striking first impression. Home designs include formal living and dining rooms anchored by fireplaces, spacious updated eat-in kitchens with breakfast rooms that flow into the dining room and formal living area, and grand family rooms with direct access to the backyard. A sunken family room with wine storage adds a distinctive touch. Master suites are sizeable retreats complete with sunrooms or solariums, full baths, and walk-in closets. The Mews is located in the Incorporated Village of North Hills within the Herricks School District — a prime position that pairs a private cul-de-sac setting with a refined residential character.
2,239
avg. sqft
624,944
avg. sqft Lot Size
50
Total Homes
Sales from $899,000.
Whitewood at North Hills offers a distinctive collection of ranch-style residences — including the Aspen Ranch, Cedar Model, Birch Model and Whitewood B Model — alongside California Ranch and Hampton's-style ranch designs and contemporary townhouse condos. Homes feature open-concept layouts with soaring vaulted and cathedral ceilings, skylights galore, hardwood floors throughout, custom moldings and tray ceilings. Wood-burning and marble fireplaces anchor living rooms and great rooms that flow seamlessly into formal dining rooms and dens. Main-floor primary suites are a hallmark here, paired with spa-like bathrooms featuring soaking tubs, stall showers and double vanities, generous walk-in closets and closet systems throughout. Glass sliding doors open from living spaces and primary suites to oversized private decks, patios and open-air courtyards — some with hot tubs — overlooking lush green space. Finished walk-out lower levels expand the living area with family rooms, summer kitchens for entertaining, billiard and game rooms, wet bars, guest quarters and cedar closets. Interior locations on quiet cul-de-sacs place these homes amid towering trees and flowering shrubs. The community is conveniently located near shopping at the Americana and all amenities.

2,405
avg. sqft
326,561
avg. sqft Lot Size
76
Total Homes
Sales from $850,000.
Cricket Club is a townhouse condominium community defined by multi-level layouts and the well-known Bermuda model. Interiors feature two-story entry foyers, cathedral and high ceilings, and open floor plans that connect the living room, dining area and kitchen. Wood burning and brick fireplaces anchor the main living spaces, with a second fireplace in many master suites. Crown moldings, hardwood floors and skylights add character throughout. Master suites are generously sized retreats with sitting areas, dressing rooms and multiple walk-in closets. Baths include jacuzzi tubs and glass-enclosed showers with rain forest shower heads. Full finished basements—some walk-out to the yard—provide additional living space with high ceilings and abundant storage. Renovations are a hallmark of the community: complete renovations in 2022 with hardwood flooring throughout, crown moldings, skylights and top-brand appliances; a stunning 2021 kitchen renovation with premium appliances; and renovations featuring custom finishes and top-of-the-line materials. New windows and hot water tanks are common upgrades. Set along tree-lined Shelter Rock Road in the North Hills/Roslyn area within the Herricks School District—including Searingtown Elementary—the community is close to shopping such as the Americana Manhasset shopping center.

5,011
avg. sqft
24,953
avg. sqft Lot Size
82
Total Homes
Rentals from $13,500, Sales from $2,495,000.
Stone Hill’s architectural character is defined by timeless Colonial and Ranch styles executed with premium craftsmanship. Grand center‑hall Colonials feature two‑story entry foyers, soaring ceilings, formal living and dining rooms, and gourmet kitchens equipped with high‑end appliances and granite countertops. Ranch‑style residences showcase vaulted ceilings, first‑floor master suites with spa‑inspired baths, and expansive great rooms that flow seamlessly to outdoor living spaces. Across the community, custom brick facades, herringbone wood floors, marble entries, and elegant crown molding create a cohesive yet varied streetscape. Each home is set on generous, landscaped lots ranging from half an acre to over an acre, offering private courtyards, brick patios, stone pathways, and in some cases resort‑style amenities such as inground pools with waterfalls, hot tubs, and private putting greens. The community’s location within Manhasset’s prestigious school district adds an educational advantage, while proximity to North Hills Country Club and nearby elite golf courses enhances the upscale atmosphere. Stone Hill delivers a blend of classic elegance and modern luxury for discerning homeowners seeking both privacy and refined community living.
3,863
avg. sqft
14,701
avg. sqft Lot Size
12
Total Homes
Sales from $1,688,000.
Beechwood showcases a collection of contemporary and Colonial residences distinguished by high ceilings, open‑to‑below architectural features, and cathedral‑style spaces that flood interiors with natural light. Gourmet kitchens are equipped with granite countertops, top‑of‑the‑line stainless steel appliances, and eat‑in areas that flow seamlessly into formal dining rooms—some even featuring wet bars for effortless entertaining. Additional touches such as wood‑burning fireplaces, Trex balconies, and custom brick‑paver driveways add character and curb appeal. Each property sits on a generously proportioned lot—one example offering nearly half an acre—providing ample privacy while maintaining a cohesive neighborhood feel. The homes are situated within the highly regarded Herricks School District, ensuring access to quality education for families. Modern conveniences like dedicated Tesla charging stations and central vacuum systems further enhance the lifestyle offered in this desirable Roslyn enclave.
Schedule a Visit
Ask a Question
Join Waitlist
Save this Home to Your Profile
Save this home, get price drop and status alerts, and view your favorites anytime.
OR
By continuing, you agree to receive email updates from Casamere related to your saved items. You can manage your preferences or unsubscribe at any time. See our Terms & Privacy Policy
To continue, click the link sent to
Not seeing the email in your inbox?
